Quality
Quality you can verify, from billet to packing
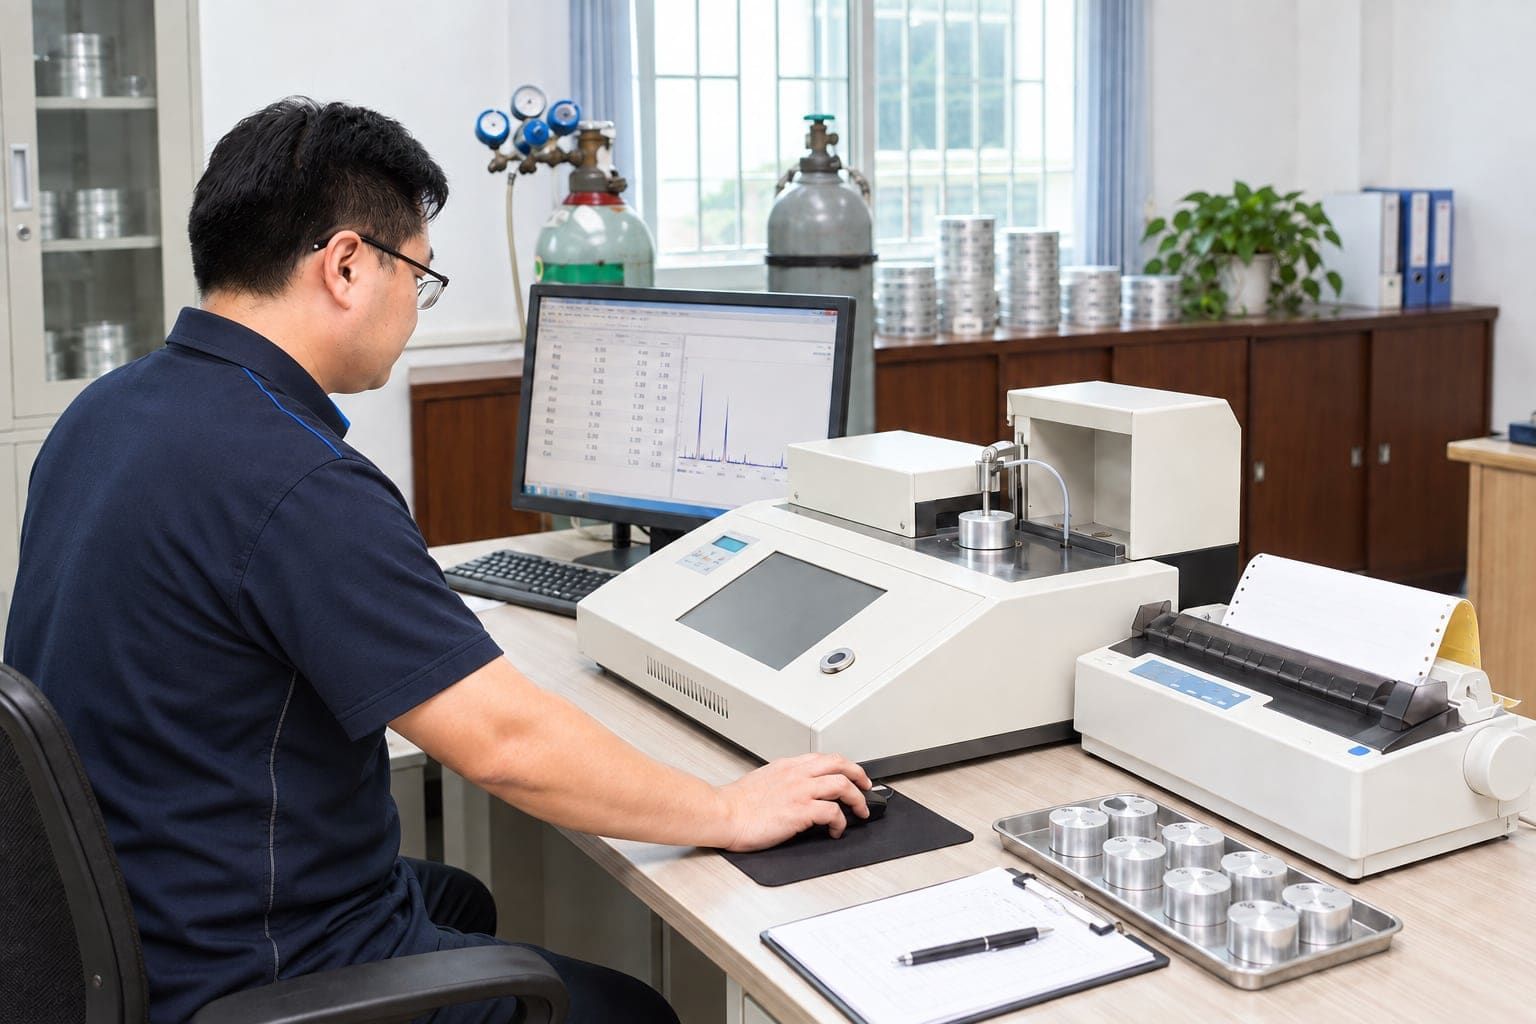
CharMax Aluminum runs a five-level quality control process — raw material, die and first article, extrusion, aging and finishing, and final inspection — under ISO 9001 and IATF 16949:2016. Billets are cast from primary aluminum only and verified on a SPECTROMAX spectrometer, and surface quality and dimensional tolerances are held better than the GB/T high-precision grade.
Inspection plan
Five-level quality control
Quality is built into each step of the chain — starting with the metal itself — rather than inspected in at the end.
Raw material
Primary aluminum only — no recycled scrap. Every melt analysed on our SPECTROMAX spectrometer before billets are released.
Die & first article
New dies: first samples measured against your drawing; dimensional report sent for approval.
Extrusion
First-off and periodic checks of dimensions, straightness, twist and surface during every run.
Aging & finishing
Hardness confirms temper; film thickness, adhesion, gloss and color are checked against the approved panel.
Final inspection
Visual, dimensional and packing checks against the approved sample before release.
Laboratory
Our on-site laboratory
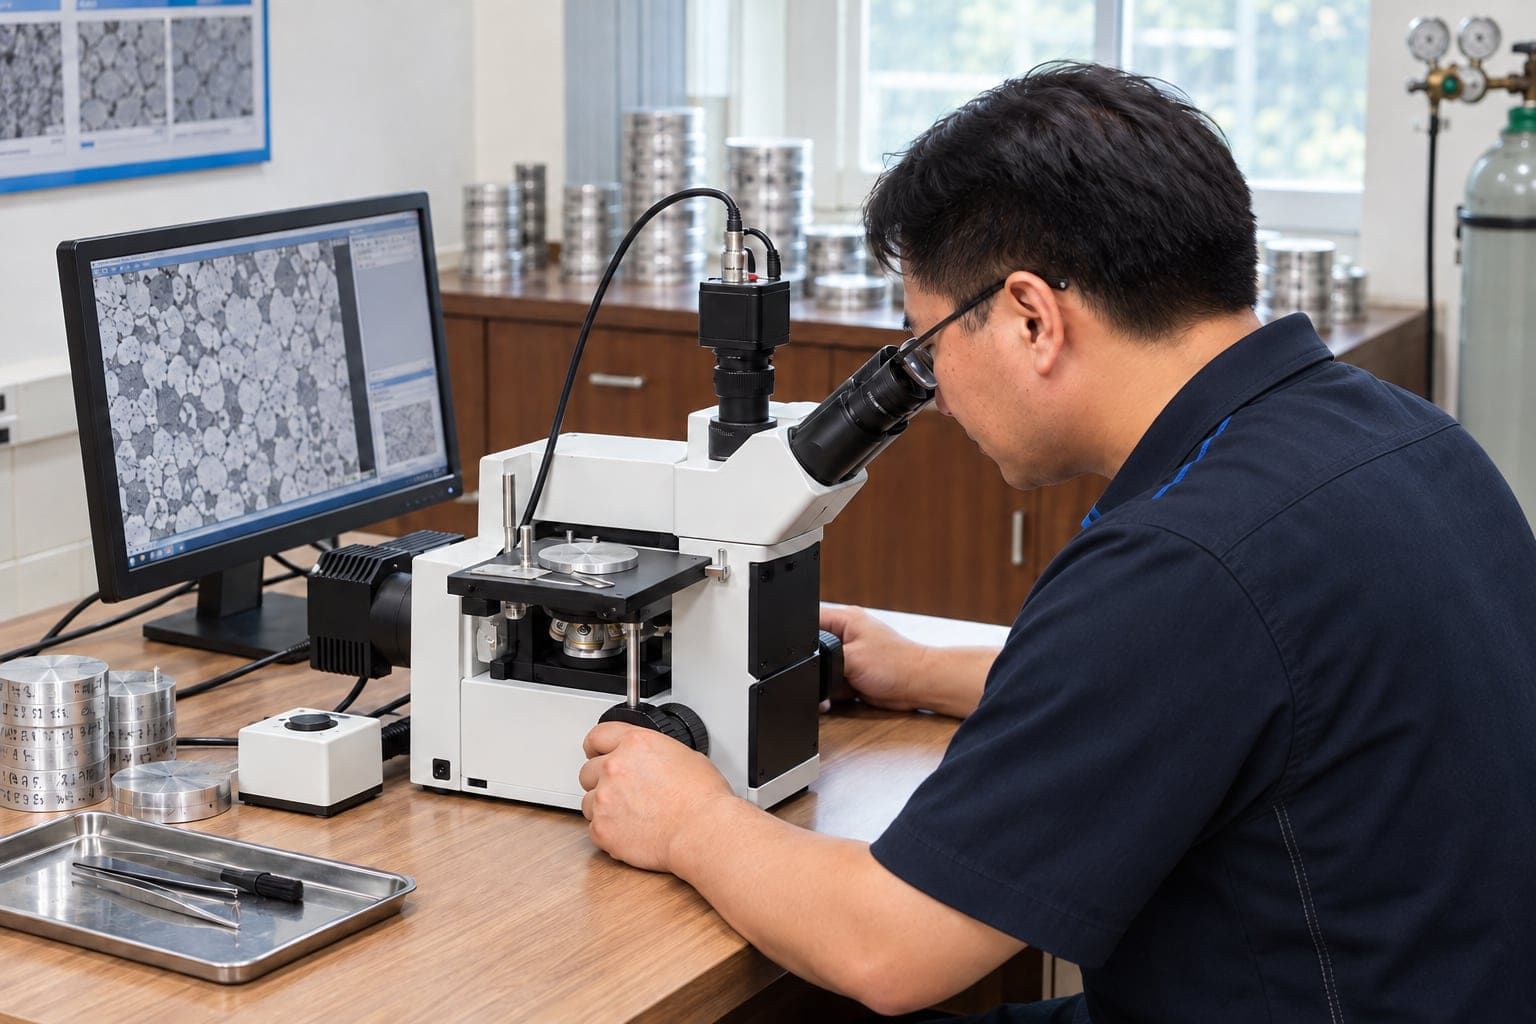
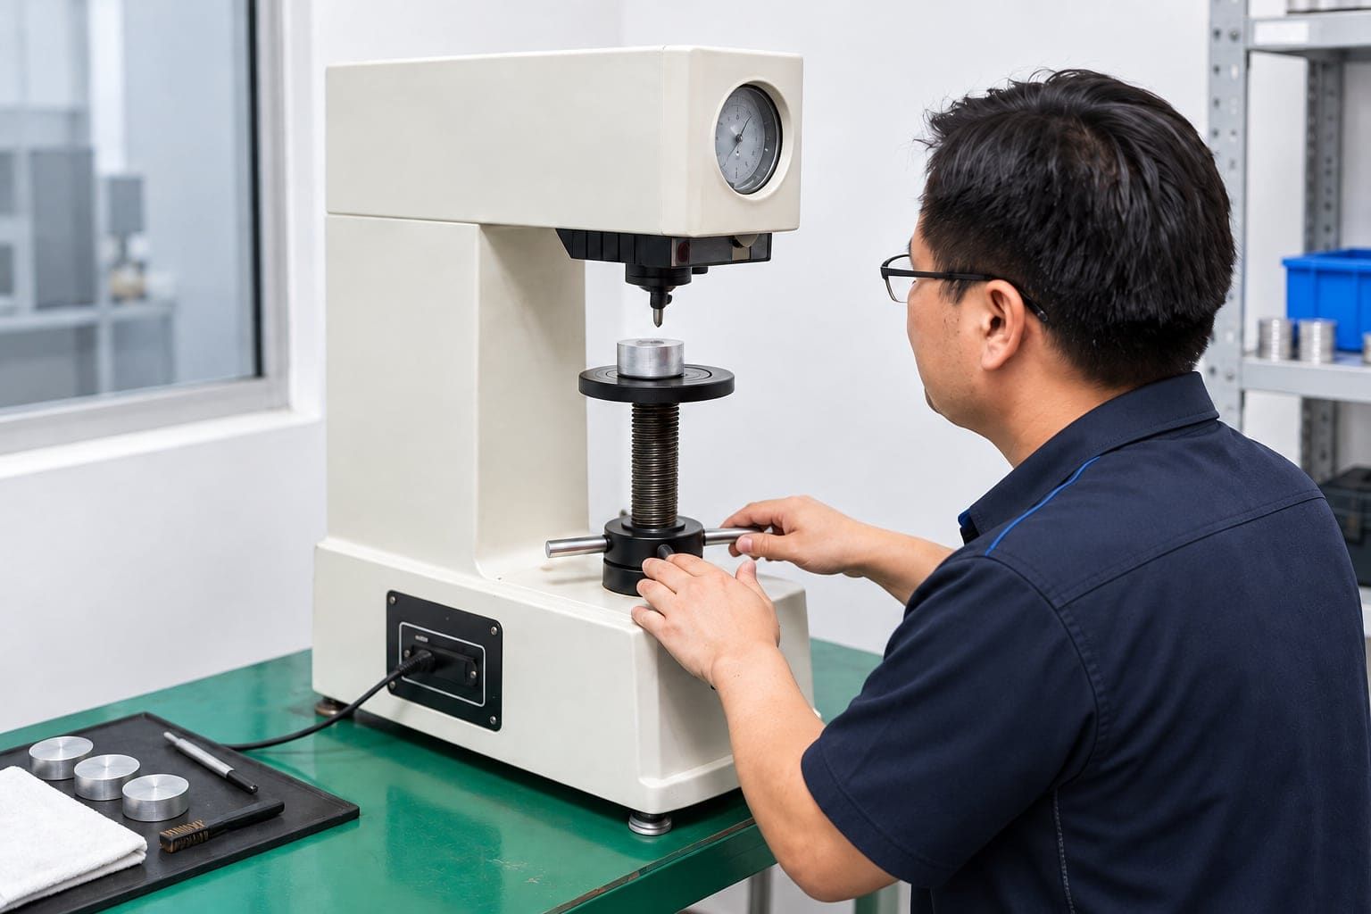
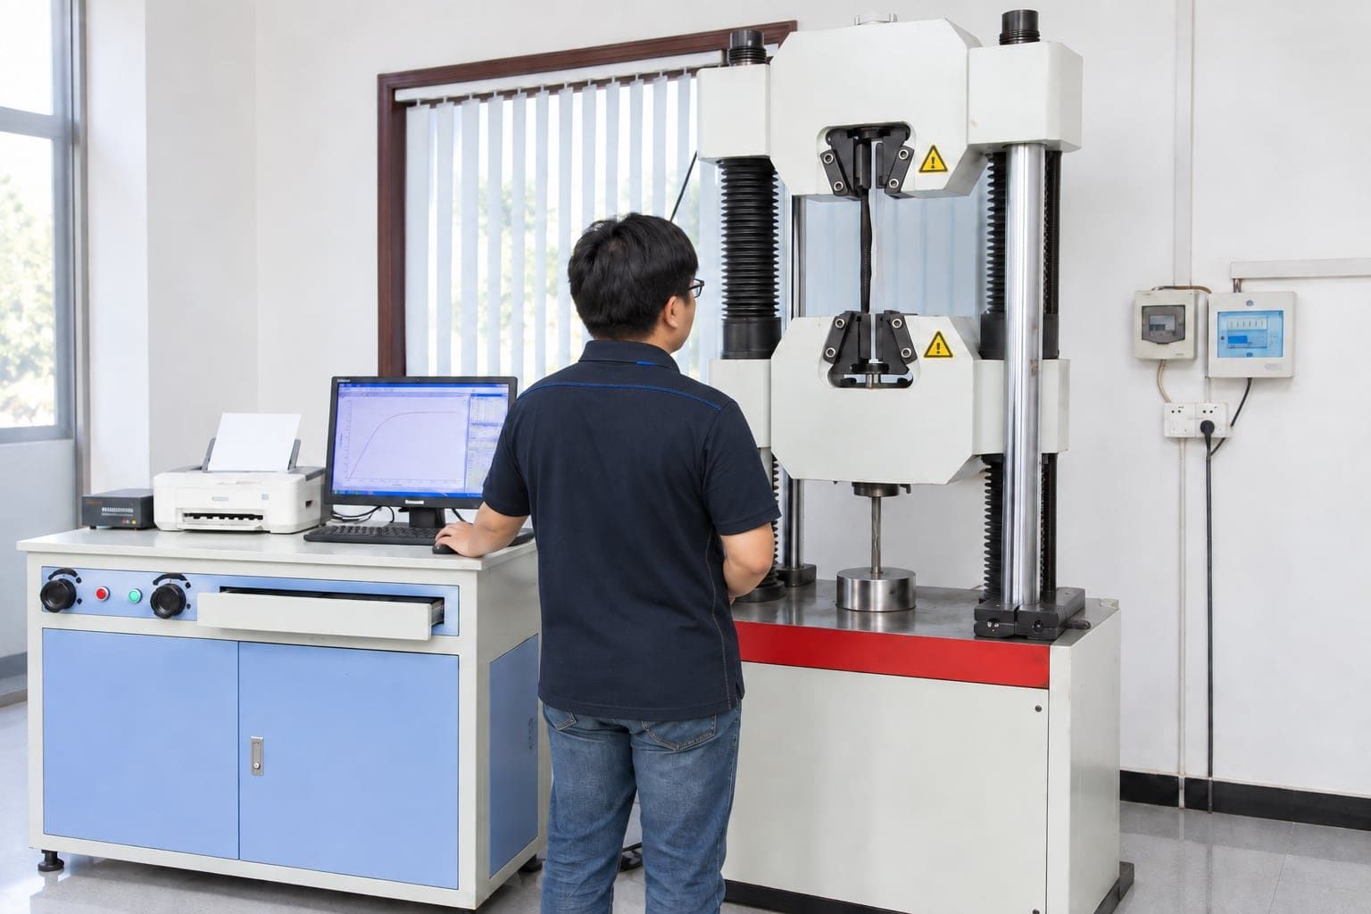
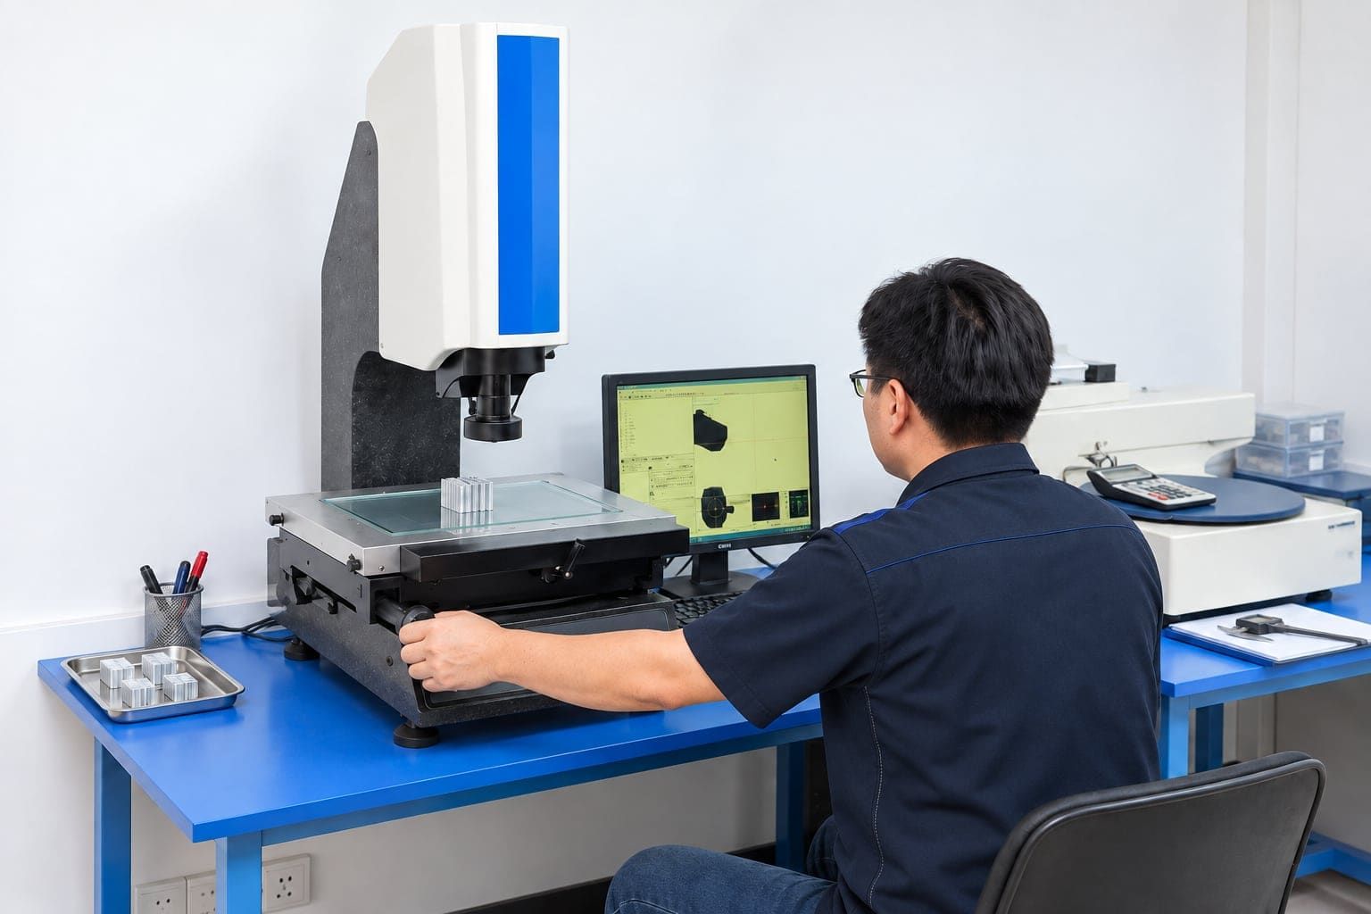
Chemical composition, microstructure, hardness, tensile strength and profile dimensions are verified in-house — not sent out and waited for.
Tests
What we check and how
| Characteristic | Method | Frequency |
|---|---|---|
| Dimensions | Video measuring instrument, calipers, micrometers and gauges against drawing | First article and during production |
| Straightness, twist, flatness | Surface plate and feeler gauges, per the specified standard | During production |
| Temper | Hardness tester | Each aging batch |
| Mechanical properties | Universal testing machine — tensile strength, yield strength, elongation | Per specification or on request |
| Microstructure | Metallographic microscope | Process control and on request |
| Chemical composition | SPECTROMAX benchtop direct-reading spectrometer (Germany) | Every melt |
| Dimensional tolerance grade | Better than GB/T 14846 high-precision grade | Every profile |
| Anodic film thickness | Eddy-current thickness gauge | Each finishing batch |
| Powder coating thickness | Eddy-current thickness gauge | Each finishing batch |
| Coating adhesion | Cross-cut test (ISO 2409) | Each powder coating batch |
| Color and gloss | Visual comparison to master sample; gloss meter | Each finishing batch |
Documentation
Paperwork your QA team can file
- Material (mill) certificate with chemical composition
- First-article dimensional report for new profiles
- Coating or anodizing thickness report on request
- Final inspection record per shipment
- Certificate of origin for customs, on request
Certifications
- ISO 9001 Quality Management System
- IATF 16949:2016 Automotive Quality Management System
- ISO 14001:2015 Environmental Management System
Standards
We produce to recognised standards
Profiles are produced and inspected to the standard on your drawing, including:
- GB/T 14846 (high-precision grade)
- GB/T 6892
- GB/T 5237
- EN 755
- EN 12020
- ASTM B221
Service
One contact, start to finish
Full-process, one-stop service with a dedicated contact from enquiry to after-sales. From enquiry, material and profile selection and design through production, logistics and after-sales follow-up, the same person looks after your order.
FAQ
Quality questions
What if there is a quality problem with my order?
Any product quality problem: return or replacement. Tell us what you found, with photos and quantities, and a dedicated contact handles the case through to resolution.
Do you use recycled aluminum?
No. We cast billets from primary aluminum (molten metal and ingot) only, with no recycled scrap added, and verify every melt on a spectrometer.
Do you provide mill certificates?
Yes. Material certificates showing chemical composition are provided per lot; tensile test results can be included where your specification requires them.
How do you confirm the temper?
By hardness testing after aging, with tensile testing where specified. Hardness is a quick, reliable check that aging achieved the target temper.
What happens if parts are out of specification?
Non-conforming parts are quarantined, the cause is investigated and corrected, and you are informed. Claims are handled according to the terms agreed in the quotation.
Start a project
Send a drawing. Get an engineer's answer.
Share a 2D drawing or 3D model and your volumes. An engineer reviews the section for manufacturability and comes back with a quotation, die cost and the questions that matter.
- DFM review of your section before tooling
- Itemized quote: die, profile, fabrication, finish
- Engineering reply within one business day